Stucco & Stone Revival
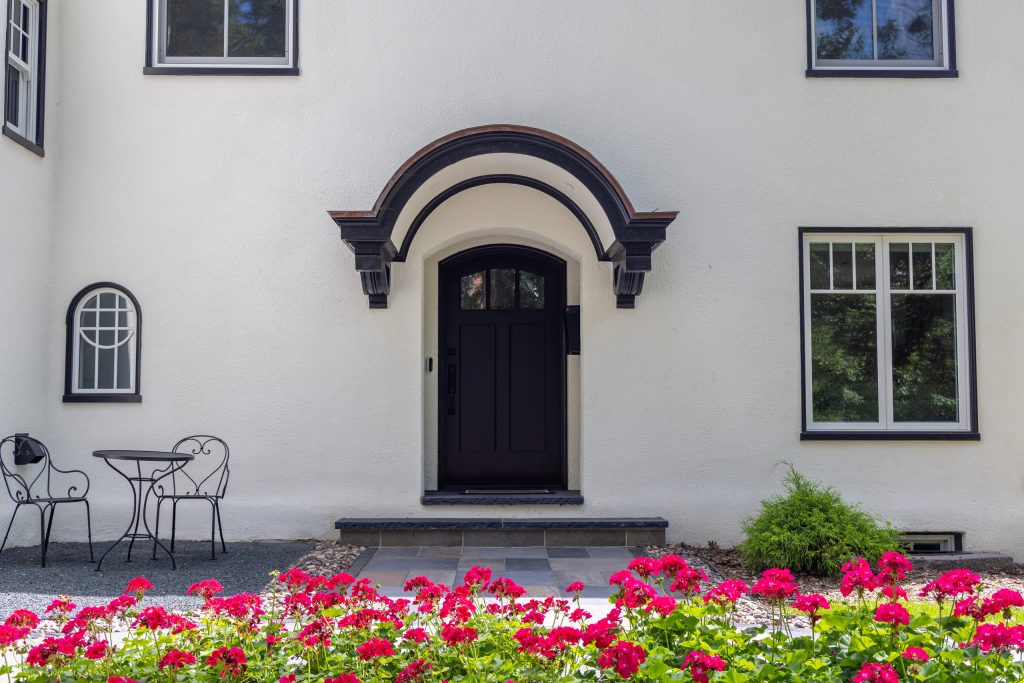
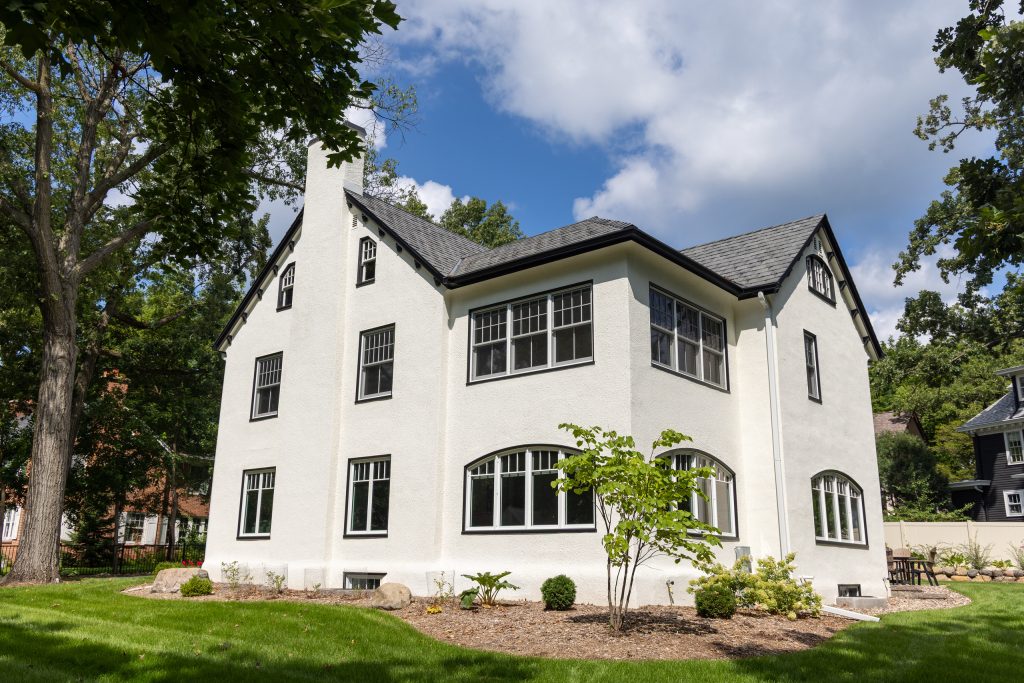
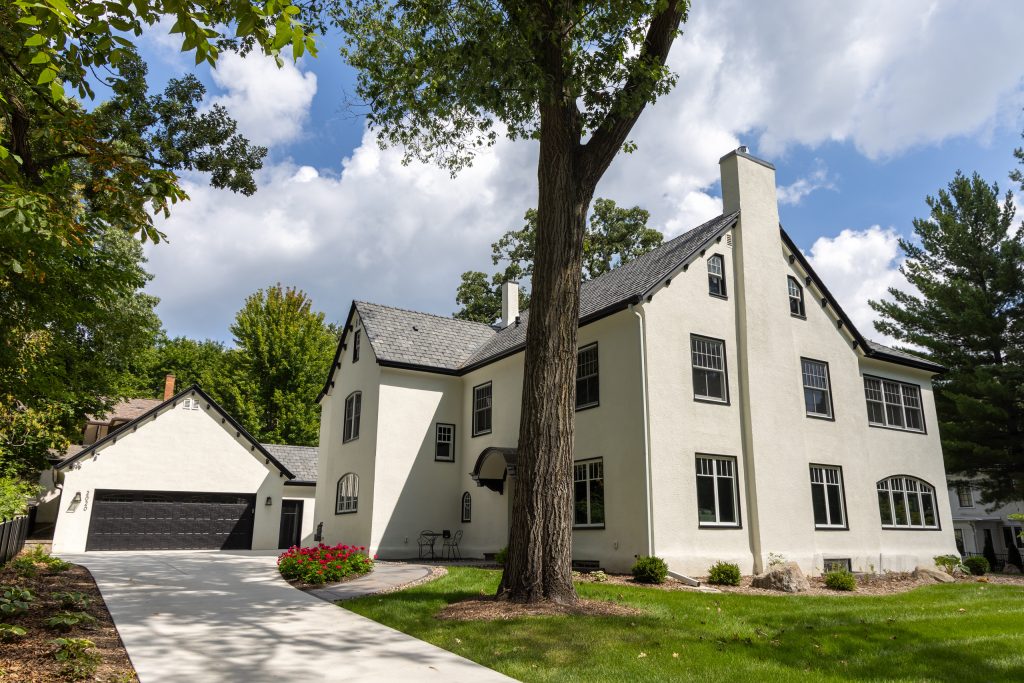
The complex and collaborative design of this home’s full-scale renovation and expansion focused on preserving the property’s historic character while incorporating modern functionality, comfort, and considerations for aging in place. The project included two major additions, a new garage, a dedicated elevator addition, and extensive structural modifications from the basement through the attic. Numerous walls were removed and reconfigured to create a more functional layout, while all windows were replaced carefully matched to the home’s original architectural elements.
Exterior improvements included extensive repairs to the existing stucco and new stucco on the additions that were carefully detailed to blend seamlessly with the original home. The exterior transformation was completed with a fully landscaped yard, raised garden beds, a heated driveway, and a beautiful backyard patio.
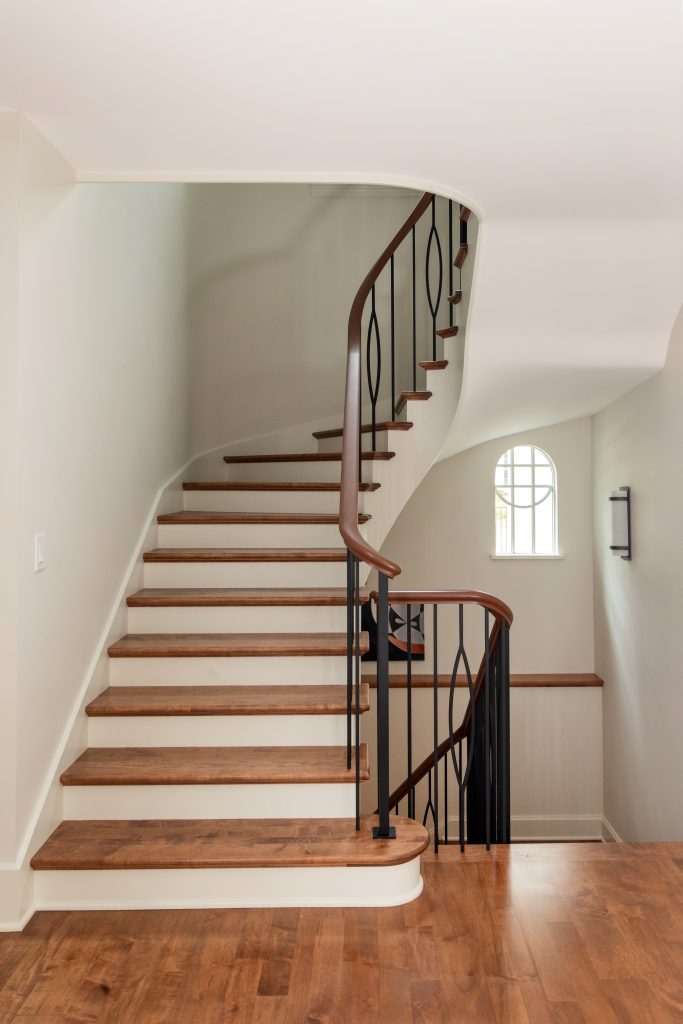
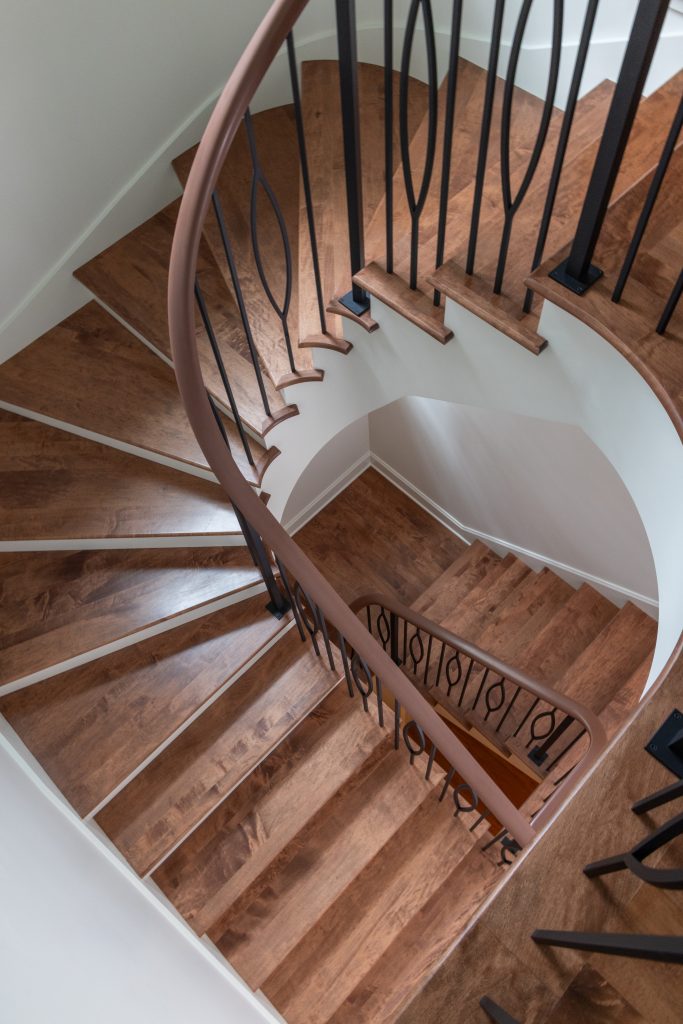
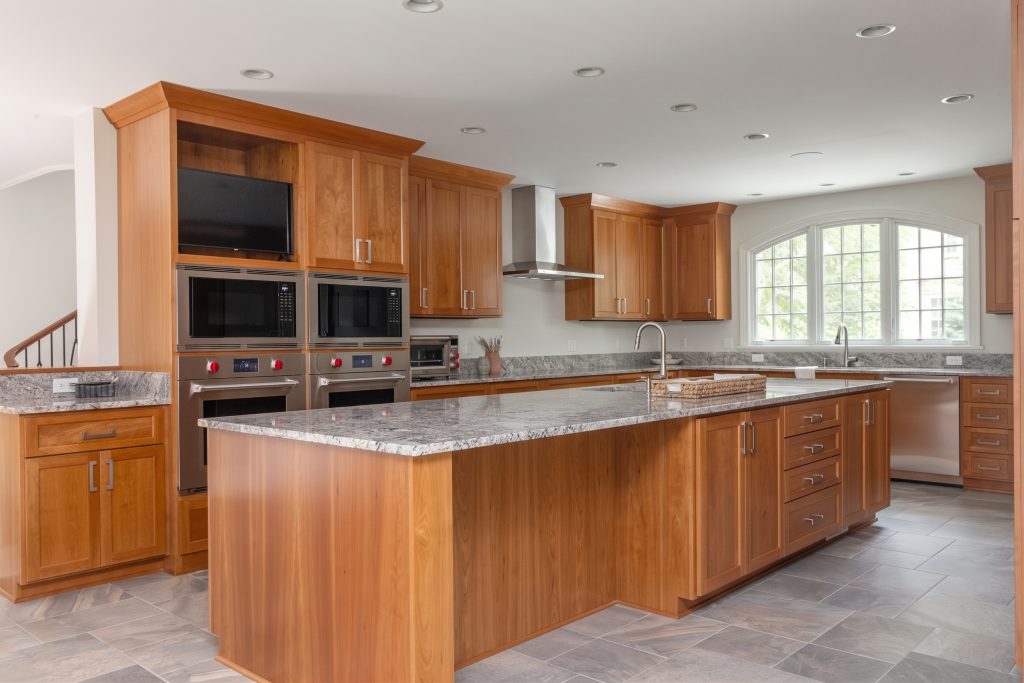
While Sprinkman Design was not involved in furniture selections for this project, the interior was completely renovated with all of the modern amenities of today, including new insulation and drywall, updated electrical, plumbing, and HVAC systems, and custom finishes and millwork. A fully finished basement was added, featuring a sauna and dedicated workout space. The main living areas were transformed with a gourmet kitchen, custom cabinetry, a library, and an expansive primary suite.
A successful project of this scale required exceptional collaboration among a talented team of subcontractors, architects, designers, craftsmen, and specialty trades – and we are all thrilled with the outcome!