

It’s in the Details:
Blending Classic Charm with Functional Design
This home is the perfect example of style meeting function for a young, growing family in the heart of Maple Bluff. Bringing her love of design and impeccable taste, our client looked to us to push her out of her comfort zone for a fresh, elevated look to honor the history of their traditional 1920’s colonial while incorporating her personal collection of playful, premium details.
Our Sprinkman Design team was brought in to help remodel the back entry, front entry and staircase, banquette, family room, and primary bedroom and bathroom.
“I loved that she wanted to bring the house back to its original history, but with a fun, eccentric flair,” says Principal Designer Tyler Sweere. “We focused on creating continuity throughout by integrating unfinished spaces, establishing thoughtful style, and sprinkling personal touches to create a cohesive, elevated home for them to enjoy.”
We’re so happy with how this project turned out and wish our client many years of joy and comfort in their beautiful home.
ROOM DETAILS
The Entryway
The front entry delivers a memorable first impression. A calm and inviting atmosphere was achieved by selecting a deep black color to match the adjacent room and adding a custom black-trimmed sisal runner on the staircase, inspired directly by the O’Connors’ vision.

The Back Entry
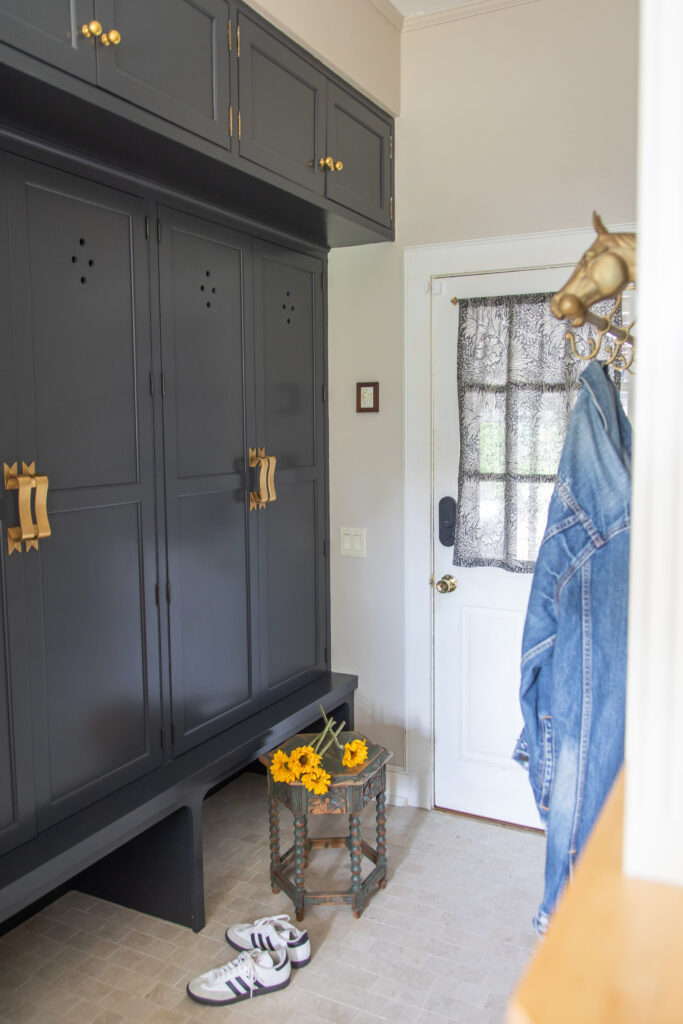
Partnering with a custom cabinet maker, we reimagined the mudroom by designing a multipurpose locker system inspired by the original built-ins. The client’s Italian-forged, lacquered brass Beata Neuman hardware combined with thoughtful design cutouts added a bit of whimsical flair to the traditional millwork. Tumbled-stone inspired flooring completed this fresh, functional space.
The Banquette and Family Room
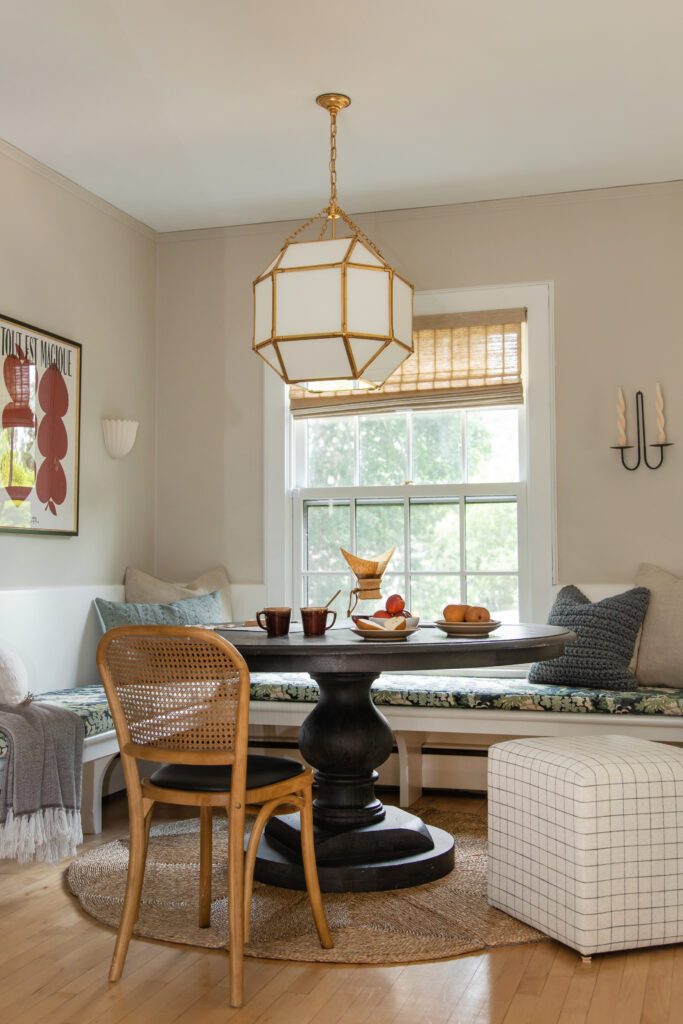
The living and dining areas are truly the heart of any family home—places for gathering, playing, and enjoying time together. For the O’Connors, we breathed new life into these frequently used spaces by repainting the built-ins and adding woven Roman shades to bring warmth and depth. We refreshed the cozy corner banquette with newly painted woodwork and a custom cushion featuring a beautiful botanical pattern. To enhance the classic charm, we updated the railing post and spindles and added a contemporary glass chandelier with brass accents, making this nook both stylish and cozy.
The Primary Bedroom
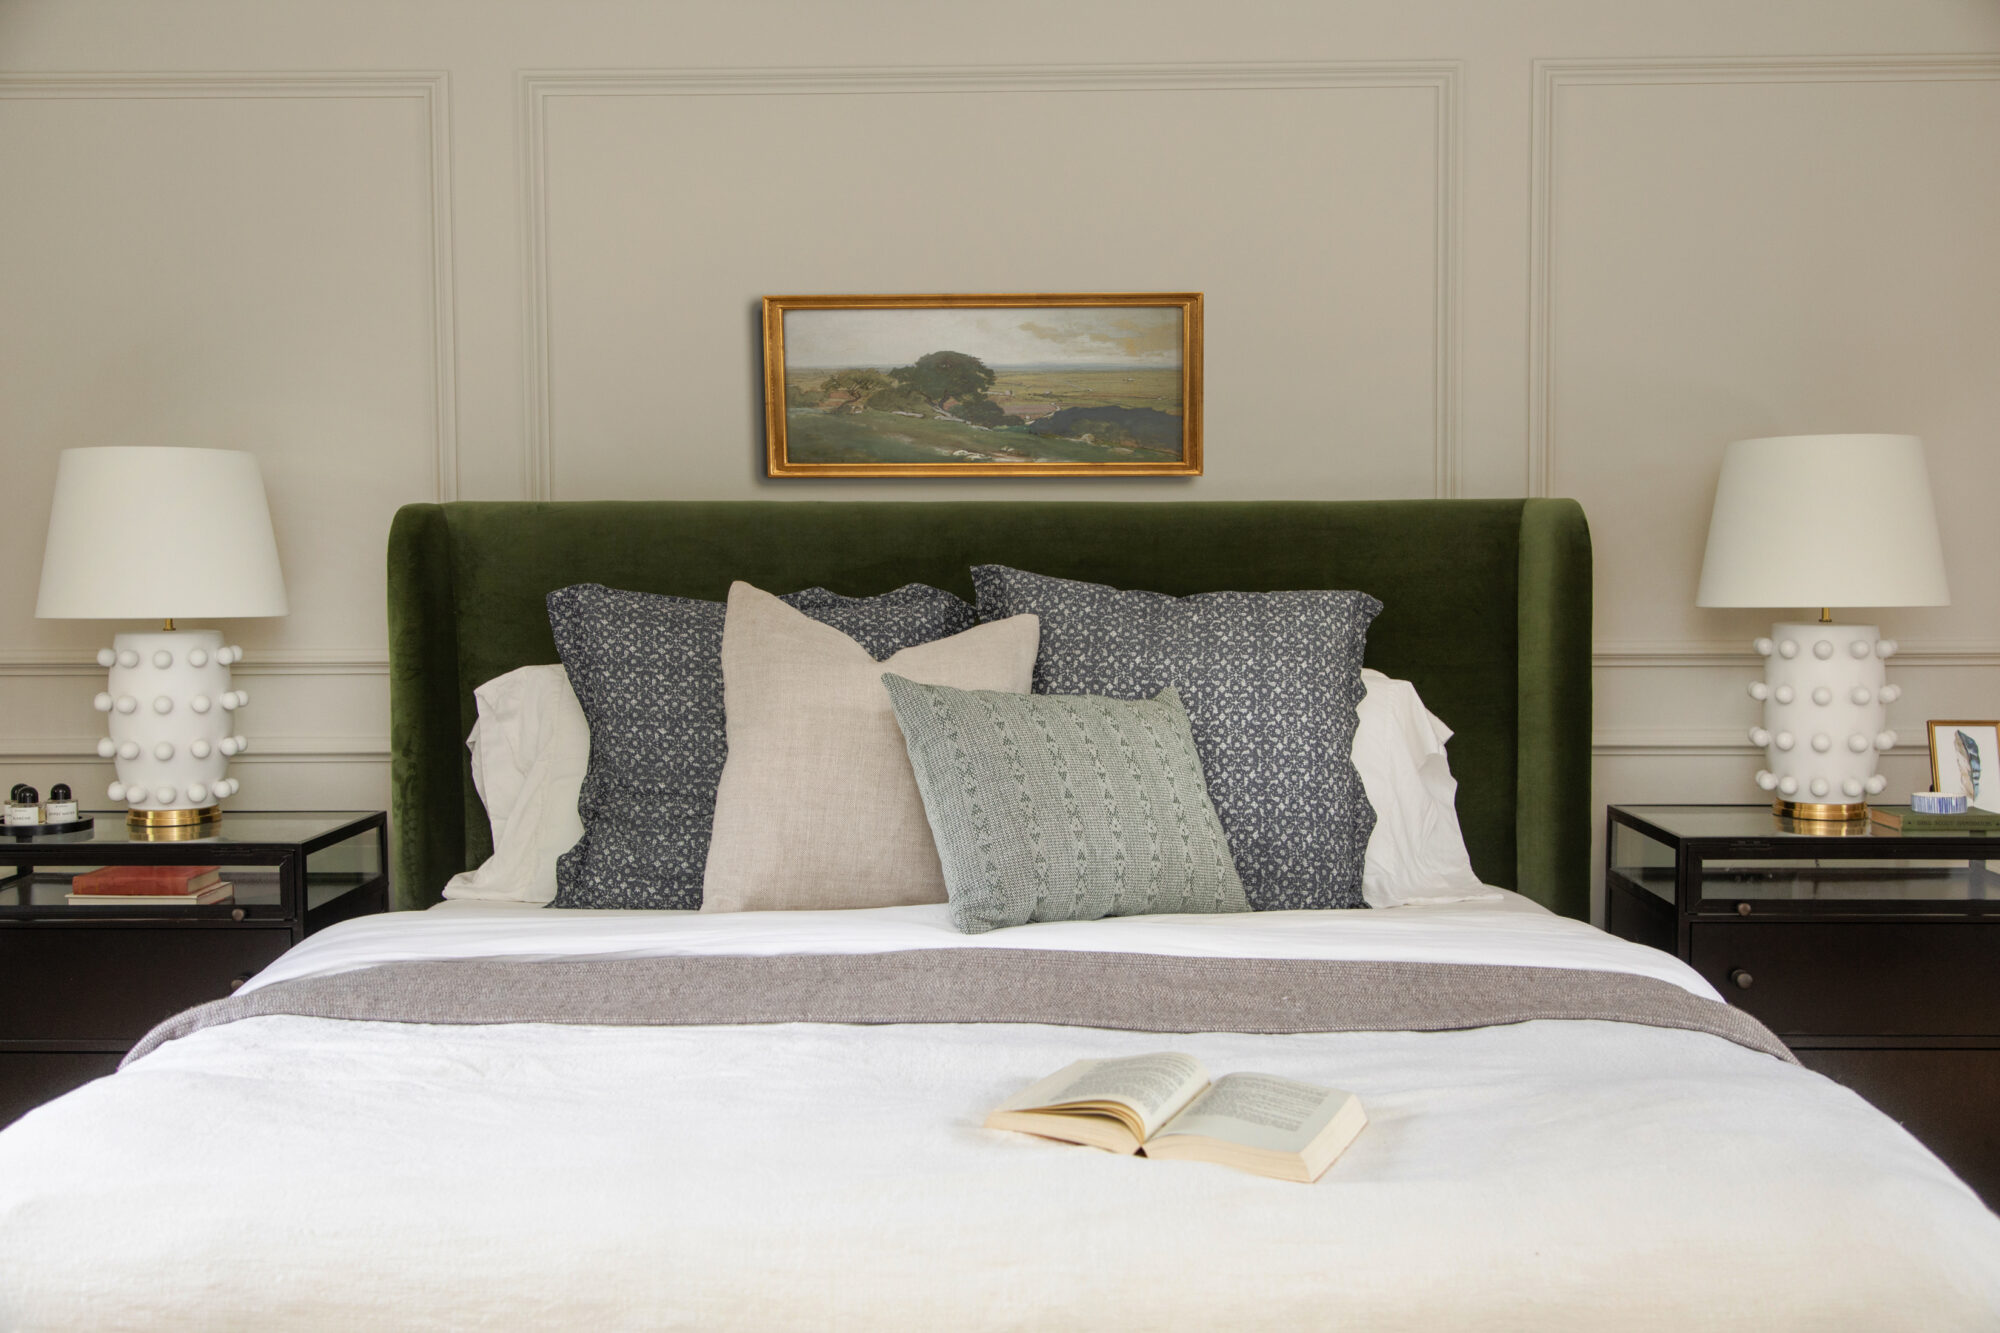
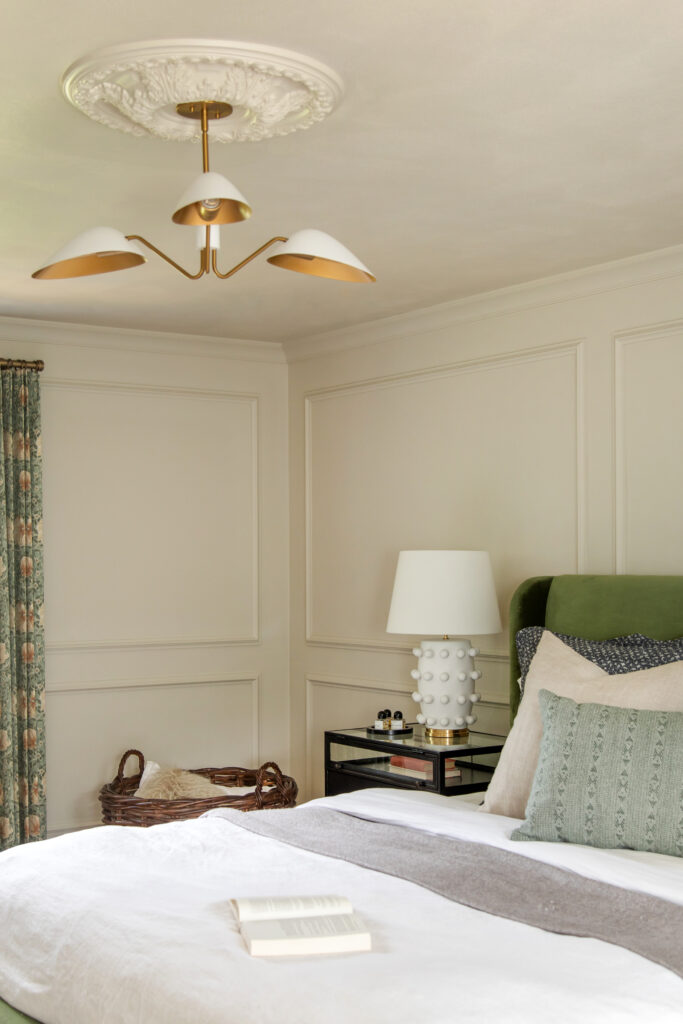
What should be a relaxing end-of-day retreat, the primary suite had lacked the sophistication and character found throughout the rest of the home. Designing custom millwork for the walls immediately added both detail and dimension. We introduced new furniture pieces in luxurious fabrics and incorporated textured accents, including a natural handwoven rug and custom-curated drapery. The crowning touch is a gallery-inspired central light fixture, which casts a warm glow over this beautifully revamped space.
The Primary Bathroom
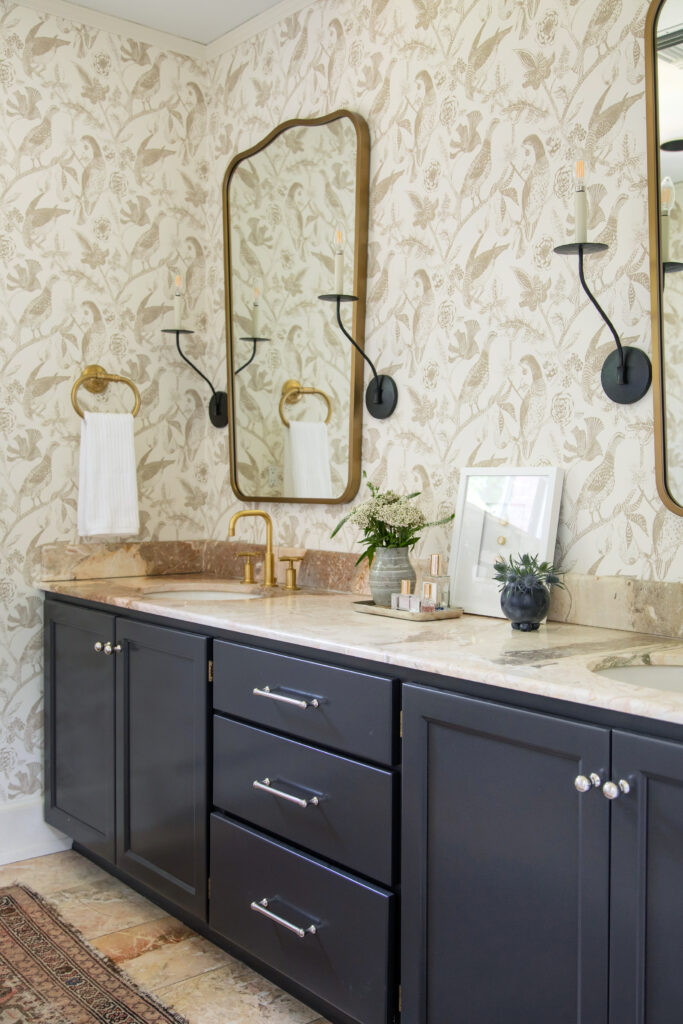
The primary bathroom felt very outdated. The radiant new touches we sourced — elegant neutral-patterned wallpaper, gold plumbing and accessories, individual mirrors, and classic black sconces — created a complete transformation while still keeping the original cabinetry, flooring, and countertops.
Ready to transform your space? Let’s bring your design vision to life!
Connect with us today to start the conversation and explore how we can elevate your home.